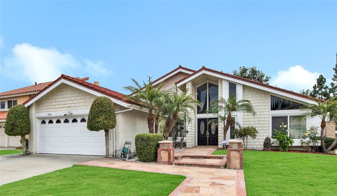
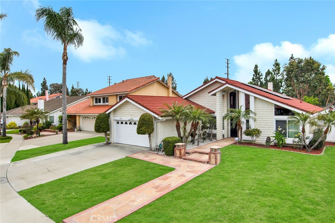
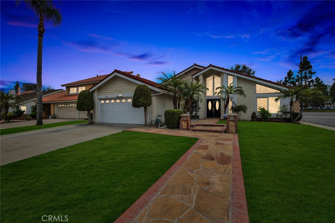
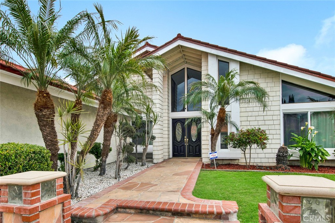
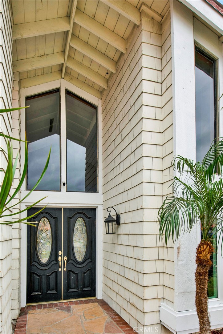
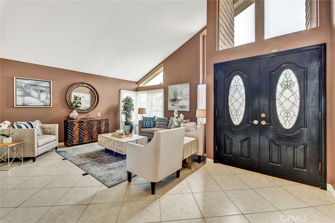
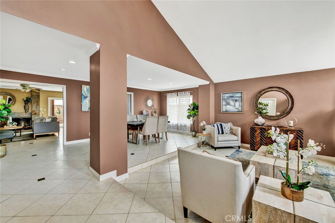
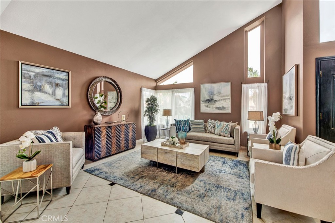
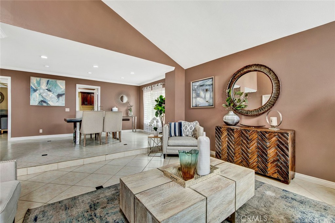
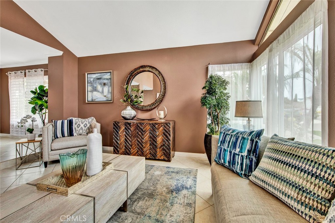
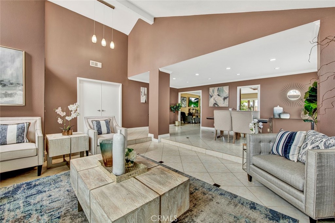
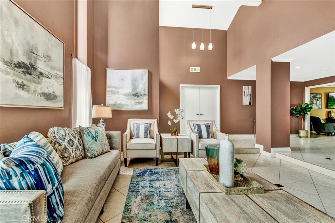
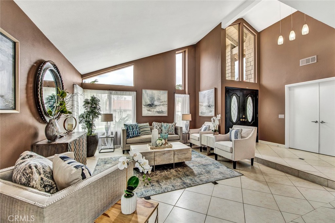
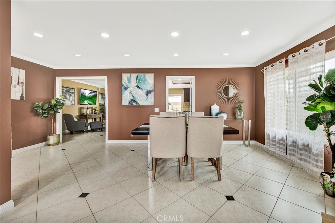
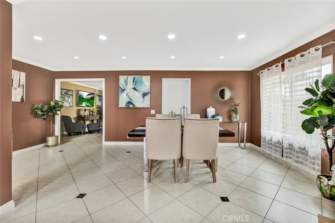
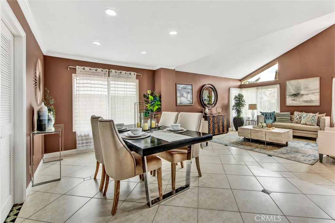
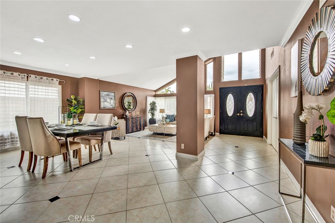
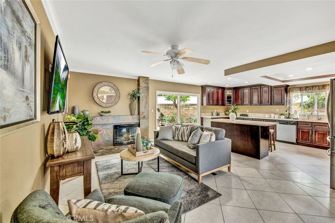
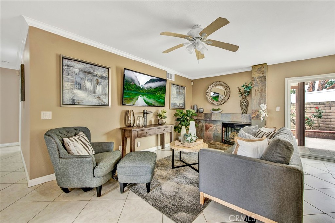
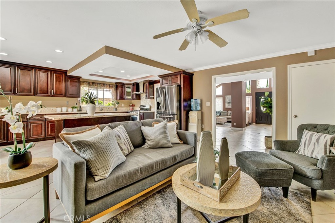
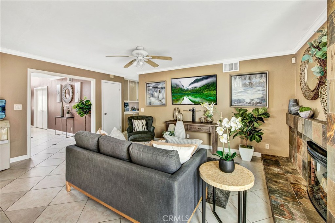
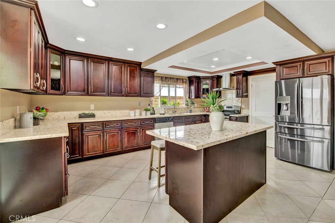
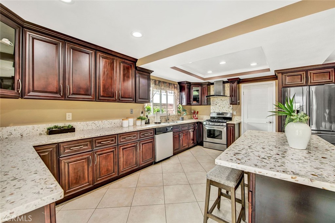
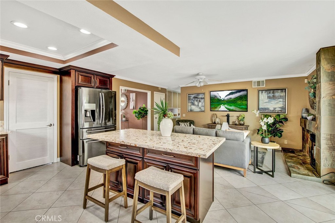
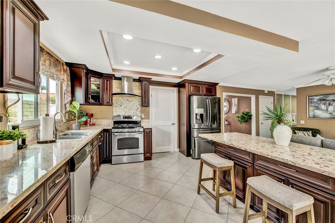
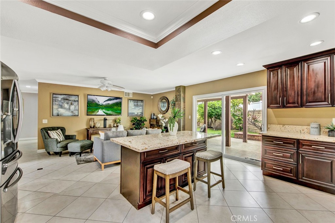
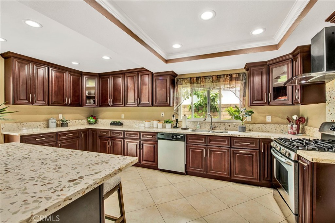
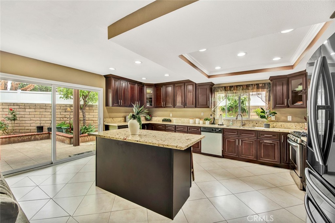
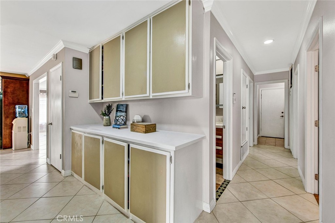
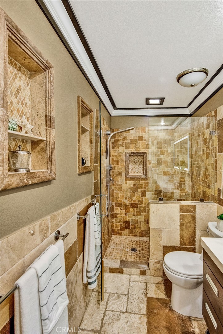
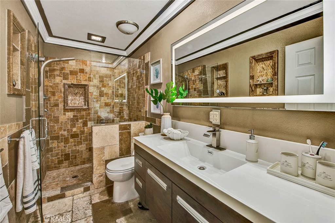
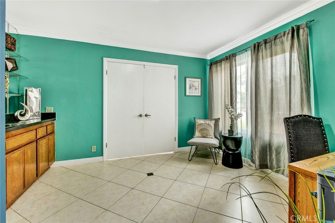
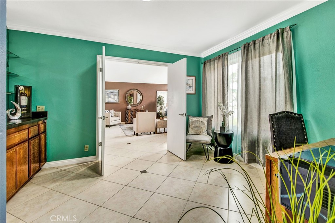
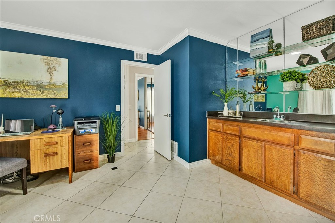
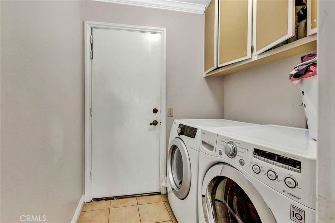
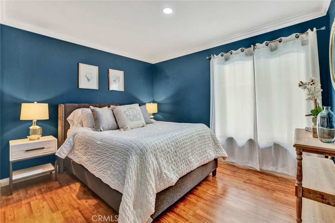
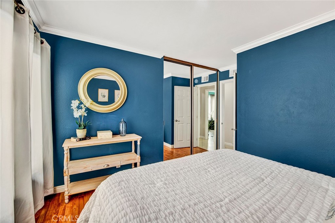
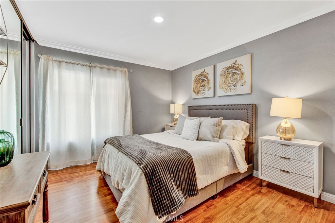
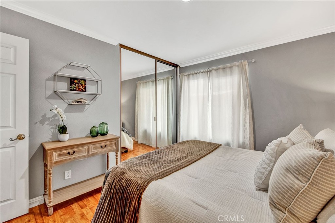
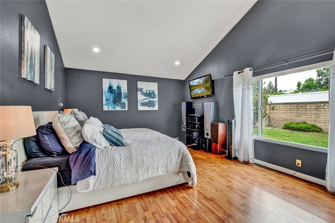
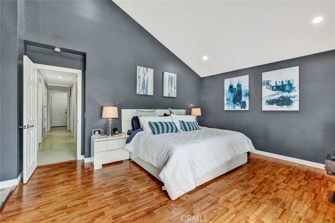
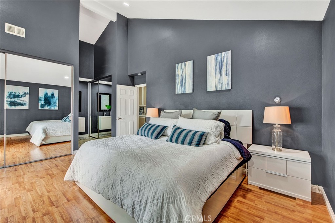
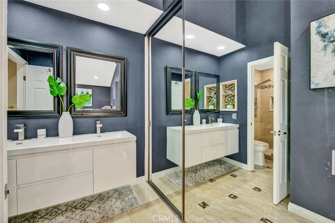
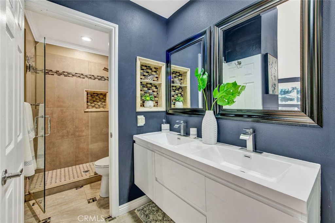
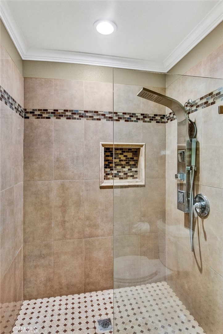
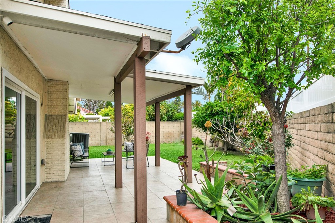
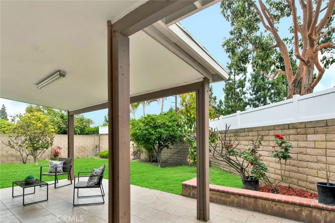
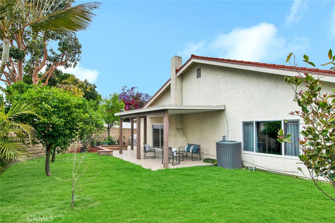
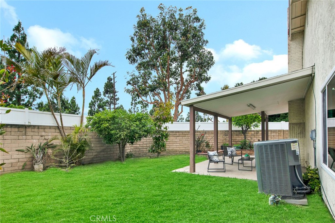
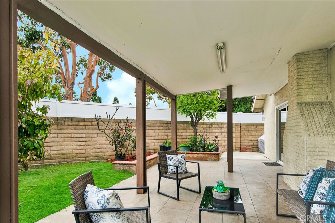
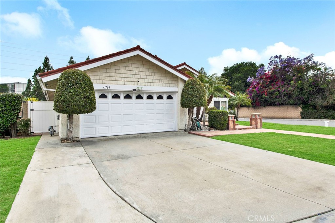
Absolutely Stunning 2,080 Square Foot Sprawling Single Story Home with Soaring Ceilings and with Paid Off Solar with an Open Concept Floorplan that Boasts Numerous Upgrades! Situated on a Corner Lot on a Cul-de-Sac Street, Walking Distance to Mile Square Park, this Impressive Home Features 4 Bedrooms (1 can be Office, Den, or Bedroom), 2 Beautifully Remodeled Modern Bathrooms, Central A/C, Dual Pane Windows, Tile and Wood Laminate Flooring, Recessed Lighting, Crown Molding, Ceiling Fans, Custom Casements, Baseboards, and Paint, Raised Panel Interior Doors, and Mirrored Closets. As you Approach this Lovely Home, the Captivating Curb Appeal Catches Your Eye with its Lush Lawn, Tropical Landscaping, Brick-Accented Flagstone Walkway, Flagstone Pilasters with Lighting, and Double Entry Doors with Beveled Glass and Enormous Transom Windows Above. Step Inside to the Foyer, Formal Living Room and Dining Room with High Vaulted Ceiling and Roof-Line Transom Windows that Provide Lots of Natural Light. It Features an Expanded Chef's Dream Kitchen that Includes CaesarStone Oyster Countertops, Center Island with Bar Seating, Stainless Sinks and Appliances, and Custom Dark Wood Cabinetry with Glass Display Panels and Specialty Cabinets, The Giant Kitchen is Open to an Inviting Family Room with Slate Fireplace and Sliding Glass Doors that Open to the Backyard with Covered Patio, Lawn, Block Wall Fencing, and a Variety of Fruit Trees. The Master Suite has a High Vaulted Ceiling, 2 Mirrored Closets, and Remodeled Bathroom with Dual Sinks and Designer Tile Oversized Shower with Mosaic Tile Inlay, Multiple Shower Heads, and Clear Glass Enclosure. The Guest Bath is also Beautifully Remodeled with Travertine Flooring, Wainscoting, and Shower Walls. There is an Abundance of Storage Cabinetry and an Inside Laundry Room. The 4th Bedroom has a Built-In Wet Bar with Counter, Cabinetry, and Glass Shelving. With Double Doors to the Living Room it also Makes a Perfect Den/Office. There is an Electrical Outlet Installed in the Garage for Electric Vehicles.